How we work · Engineering
From process basis to production-ready solution
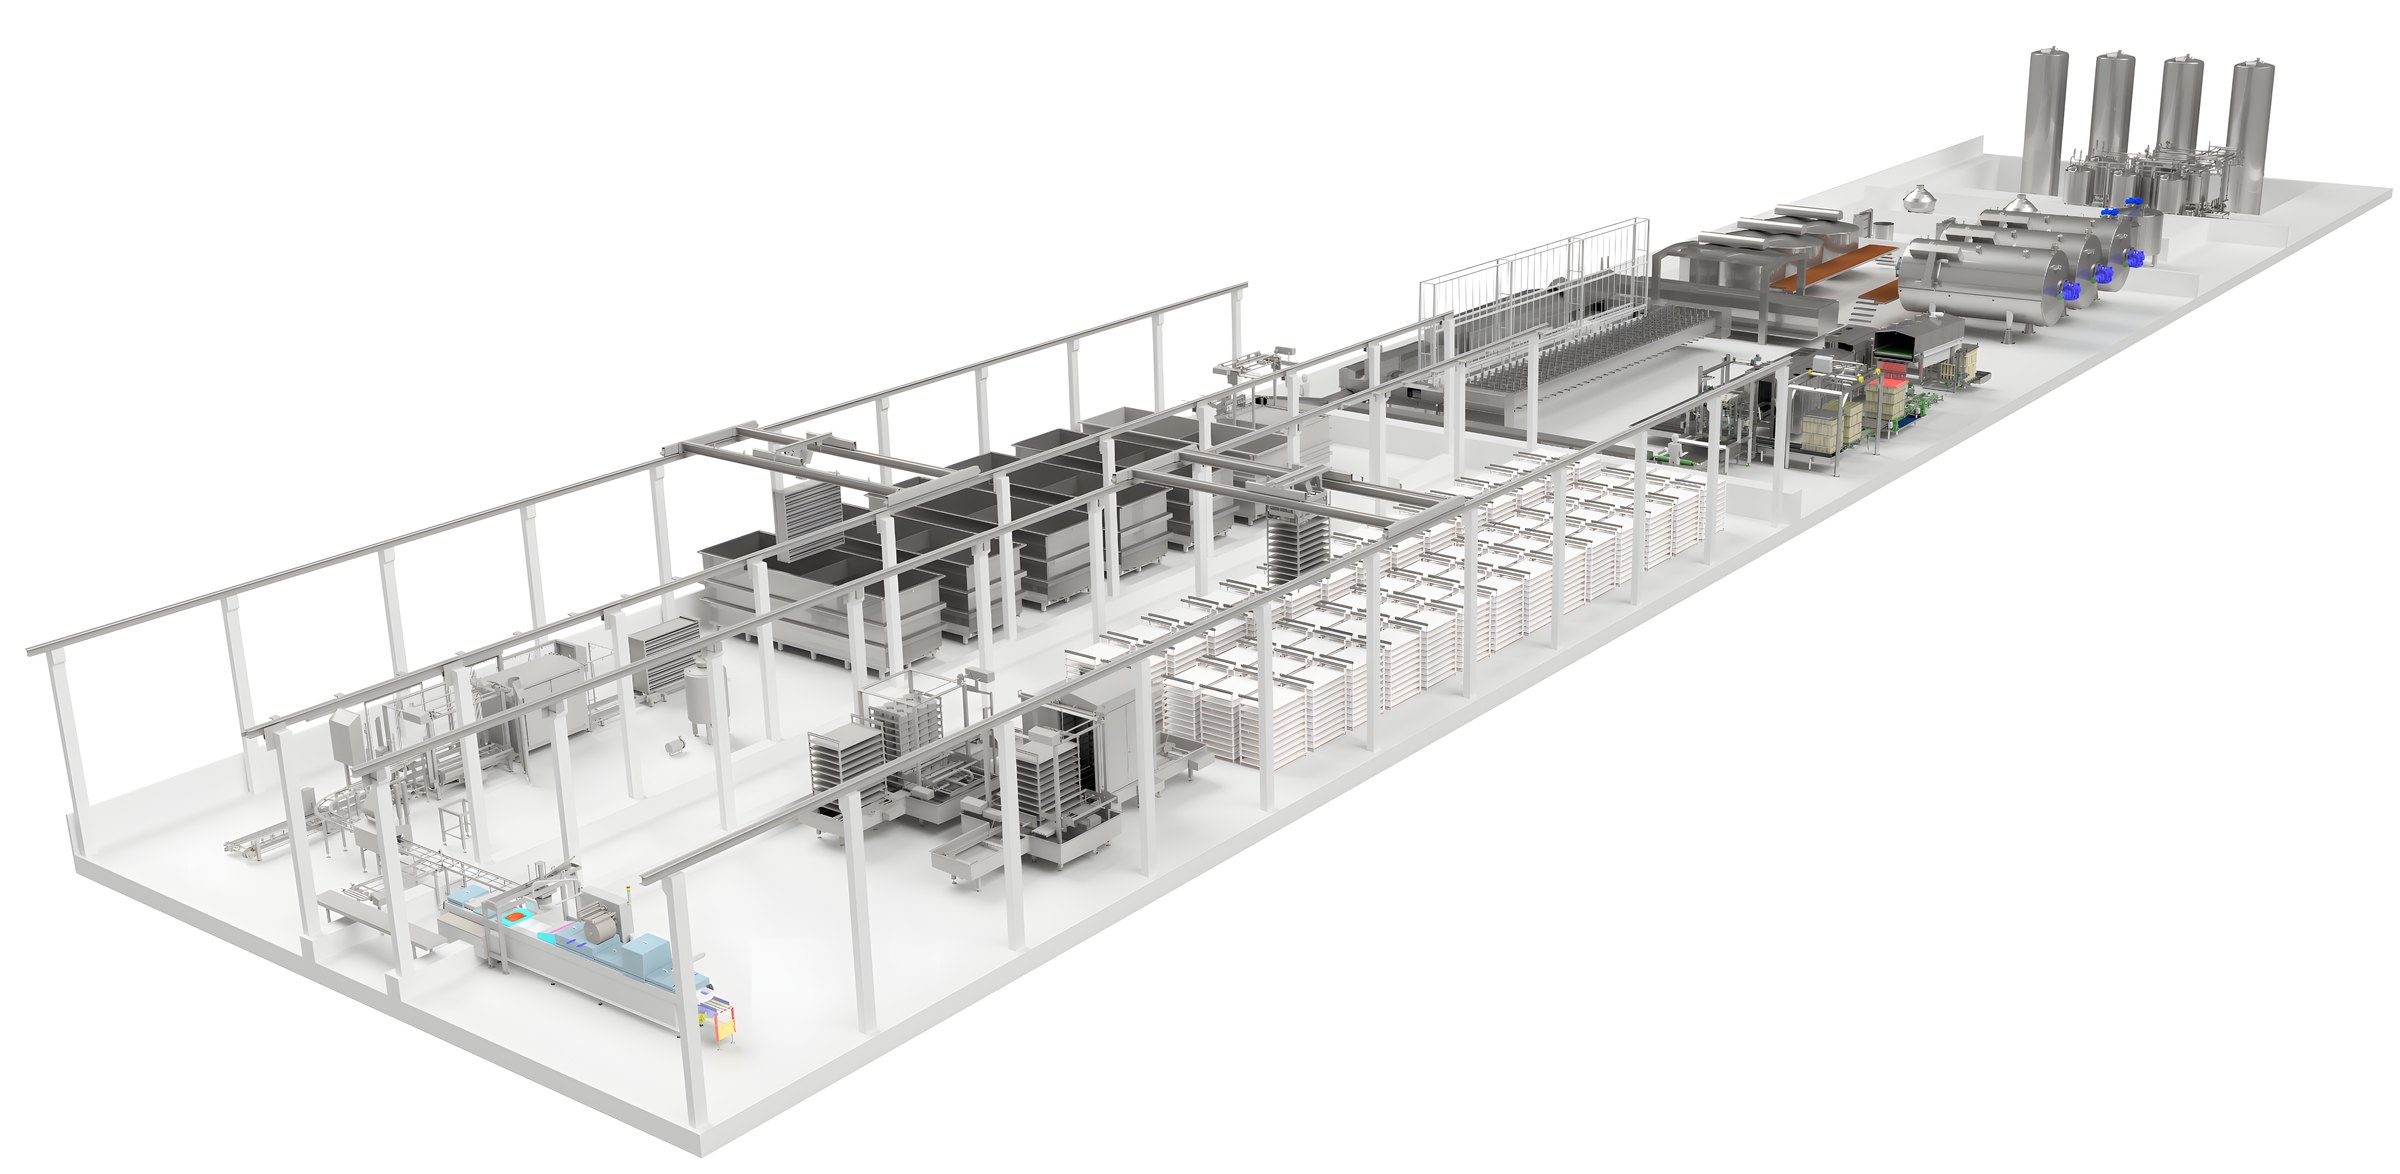
Approved processes are turned into 3D layouts, machine designs, tanks, piping, calculations and technical documentation.
What do you get out of the engineering?
Can be built
The design takes into account how tanks, machines and piping are actually manufactured and assembled.
Can be installed
Installation openings, access routes and space constraints are assessed in the layout before the equipment ships.
Can be maintained
Cleaning, operator access and service are designed in, so operation does not cost more than necessary.
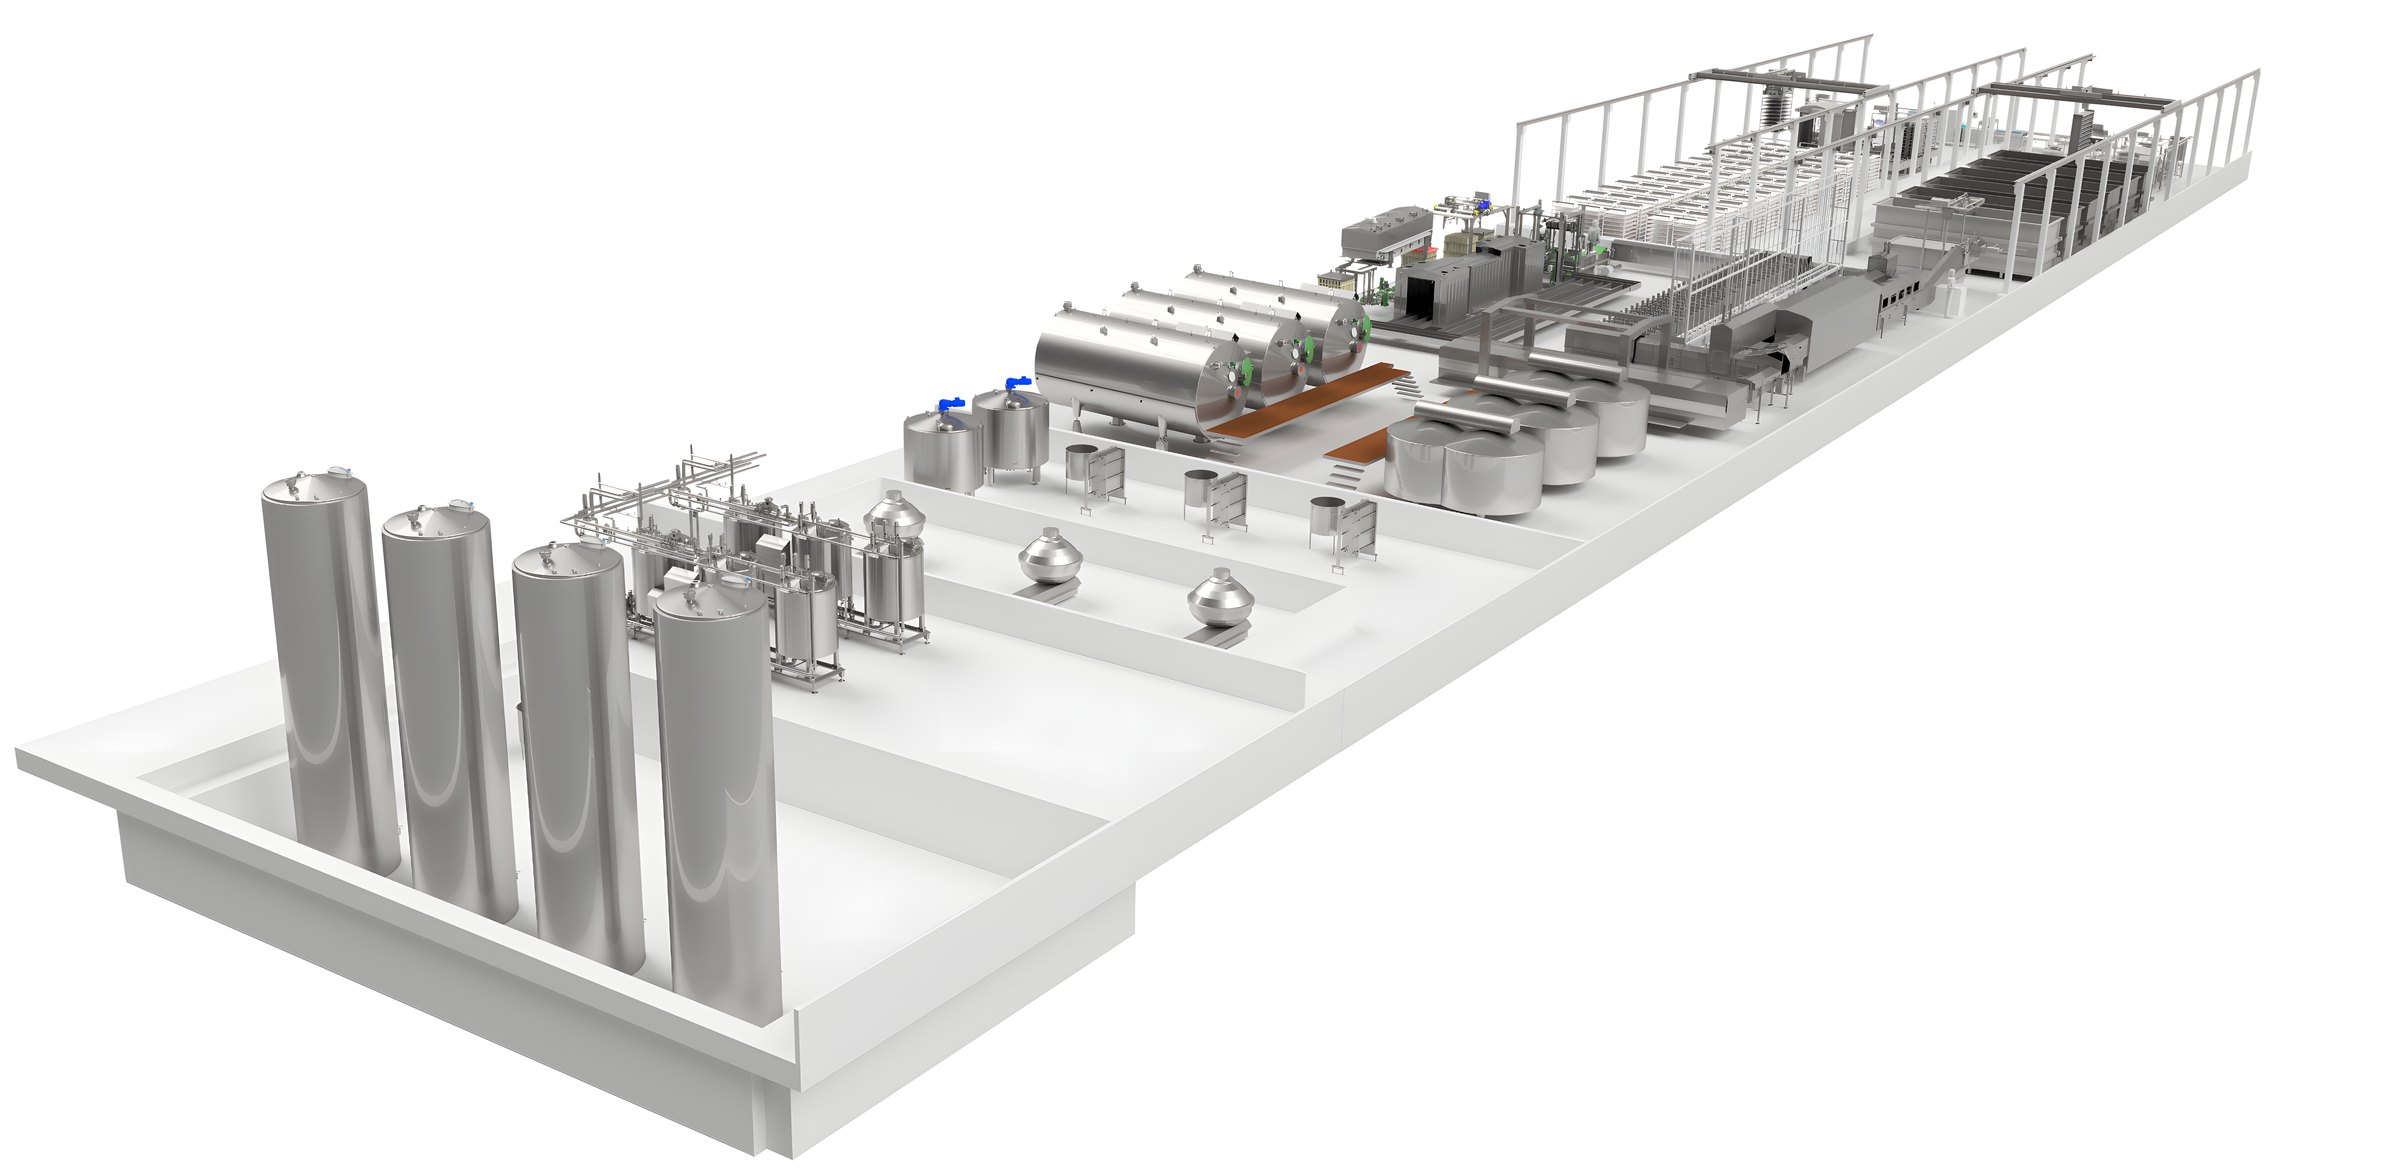
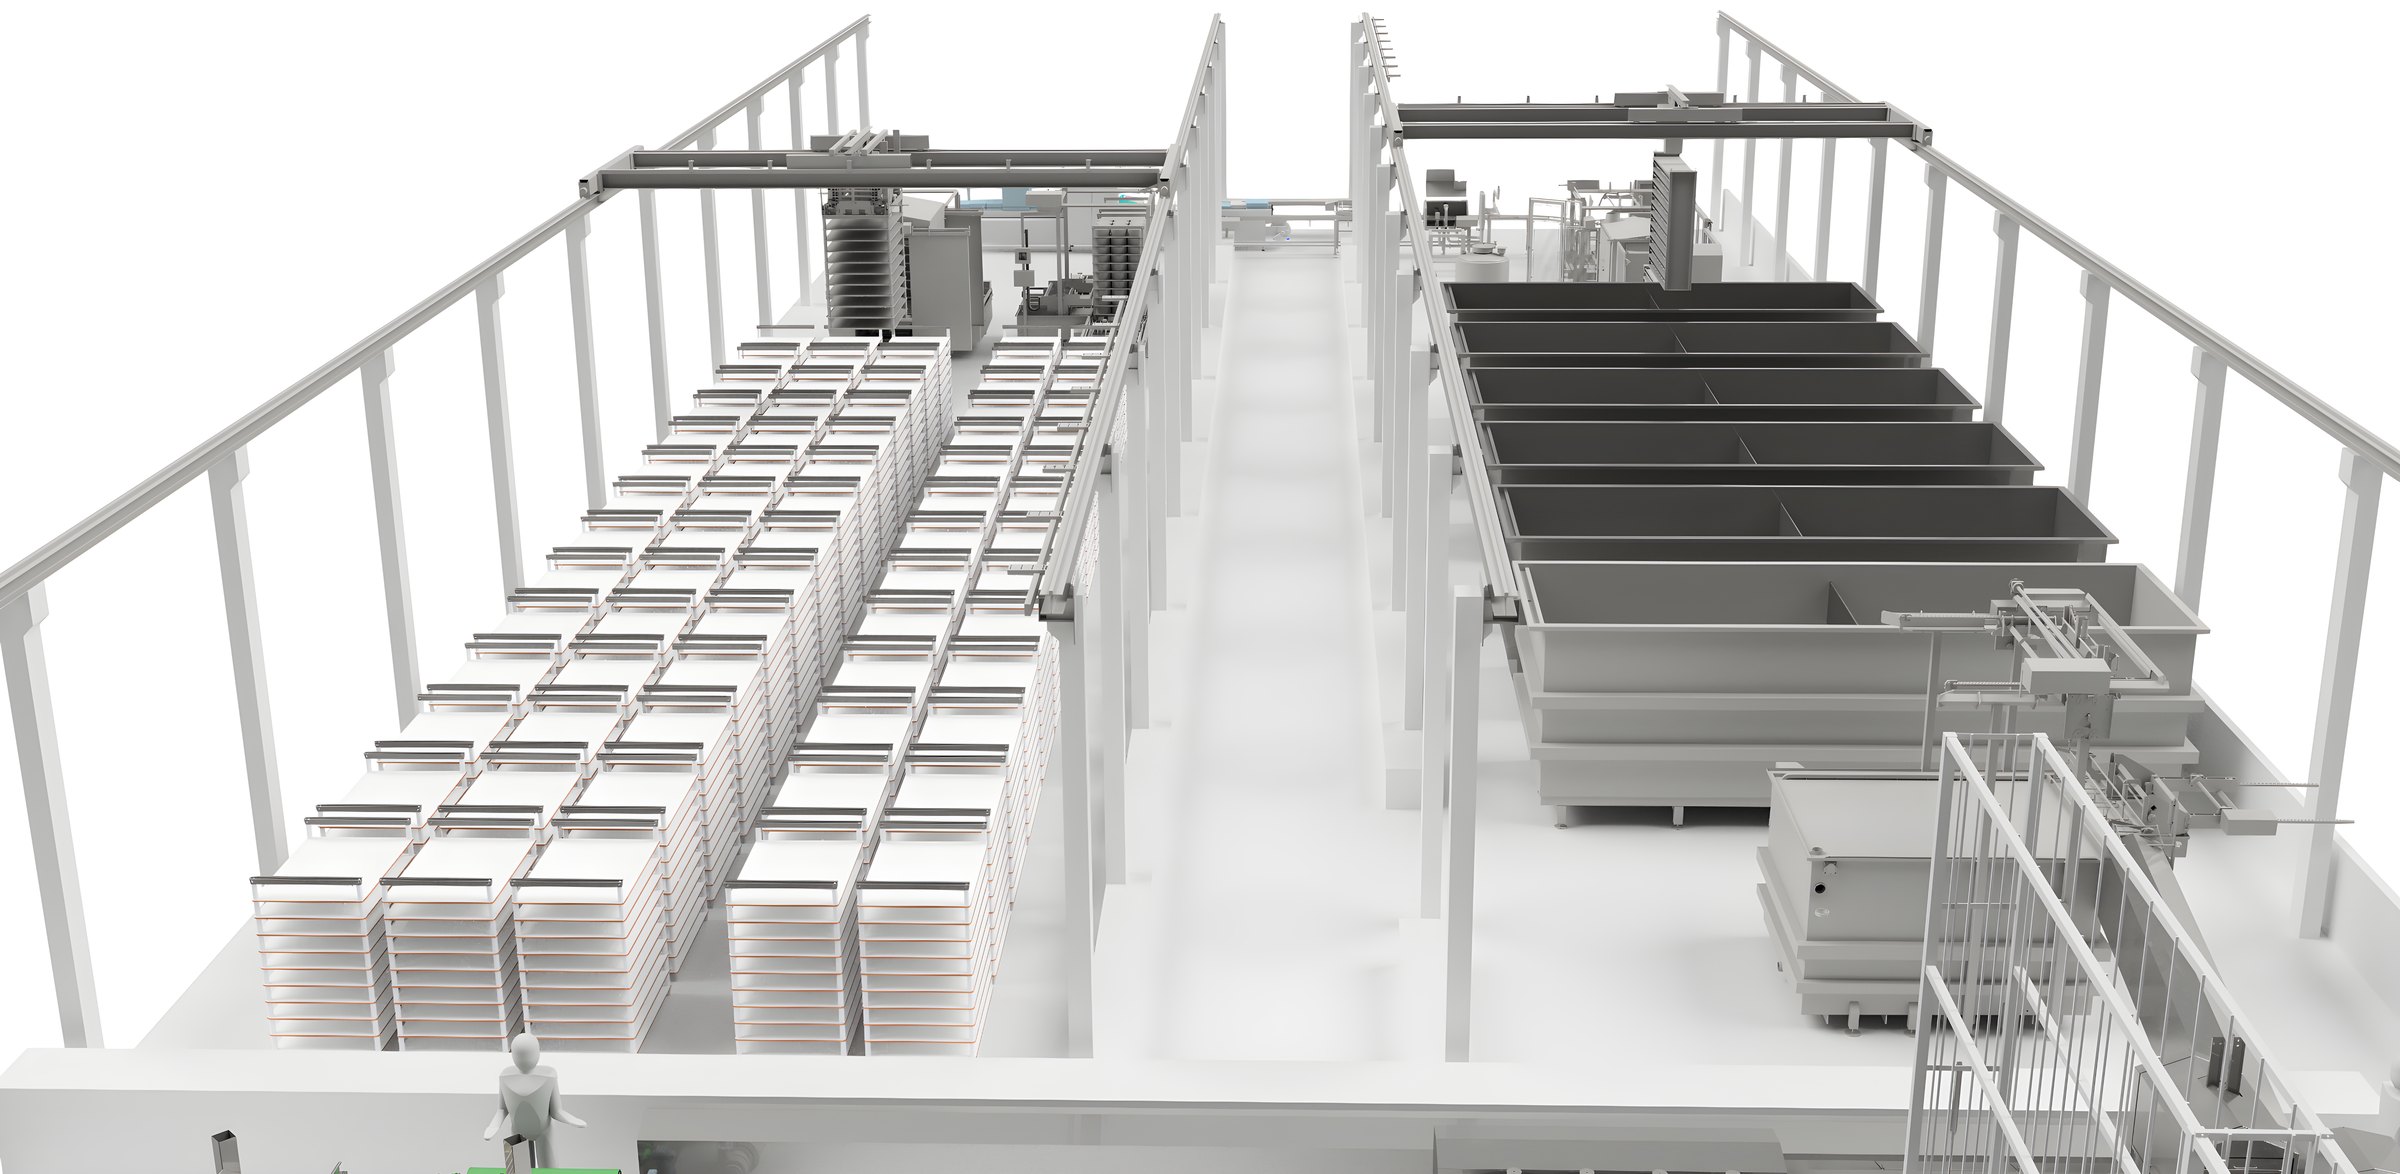
3D layout
The complete plant in the actual facility
The layout is used to assess the solution in the building it will stand in – not as an isolated picture of the equipment.
- Product flow through the plant
- Machines and tanks
- Operator access
- Cleaning
- Service
- Installation openings
- Piping
- Future expansion
Engineering disciplines
Disciplines under one roof
Mechanical, process, hygiene and safety are assessed together, because they affect each other in the finished solution.
- Machine and tank design
- Design of special machines, stainless steel tanks and vessels for the agreed function.
- Piping and component placement
- Placement of pipes, valves, pumps and instruments in relation to process, access and cleaning.
- Hygienic design
- Materials, surfaces, joints and drainage, so the plant can be cleaned in daily operation.
- Machine safety
- Safety assessment of movements, guarding and operation as part of the design.
- Calculations
- Capacity, flow, heat and strength calculations that document that the solution holds up.
- Design reviews
- Joint review and customer approval along the way, so changes are caught on the drawing board.
From office to workshop
The design engineer can walk down to the workshop
The design engineer can involve the workshop, installation and service. This helps ensure that the solution not only looks right but can also be built, installed and maintained.
Changes cost least on the drawing board
The earlier a practical problem is caught, the cheaper it is to fix. That is why design reviews and short paths between office and workshop are part of the method.
See our in-house production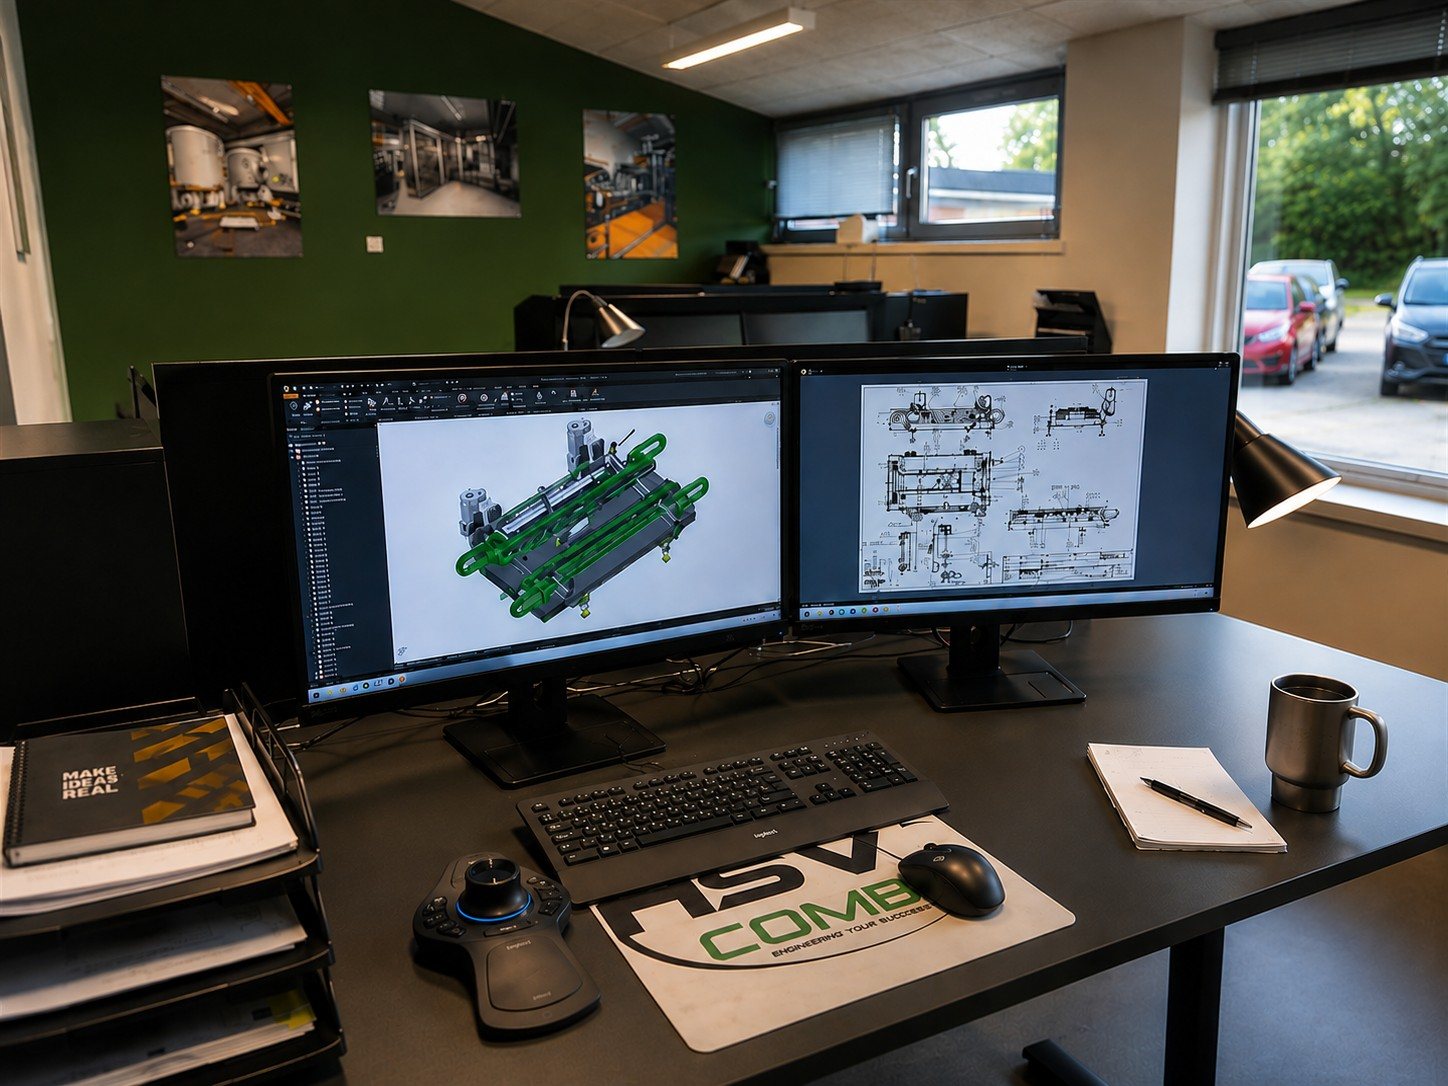
What happens next?
Do you need engineering for your plant?
If you already have a process basis, we continue from there. If not, we start with a feasibility study.